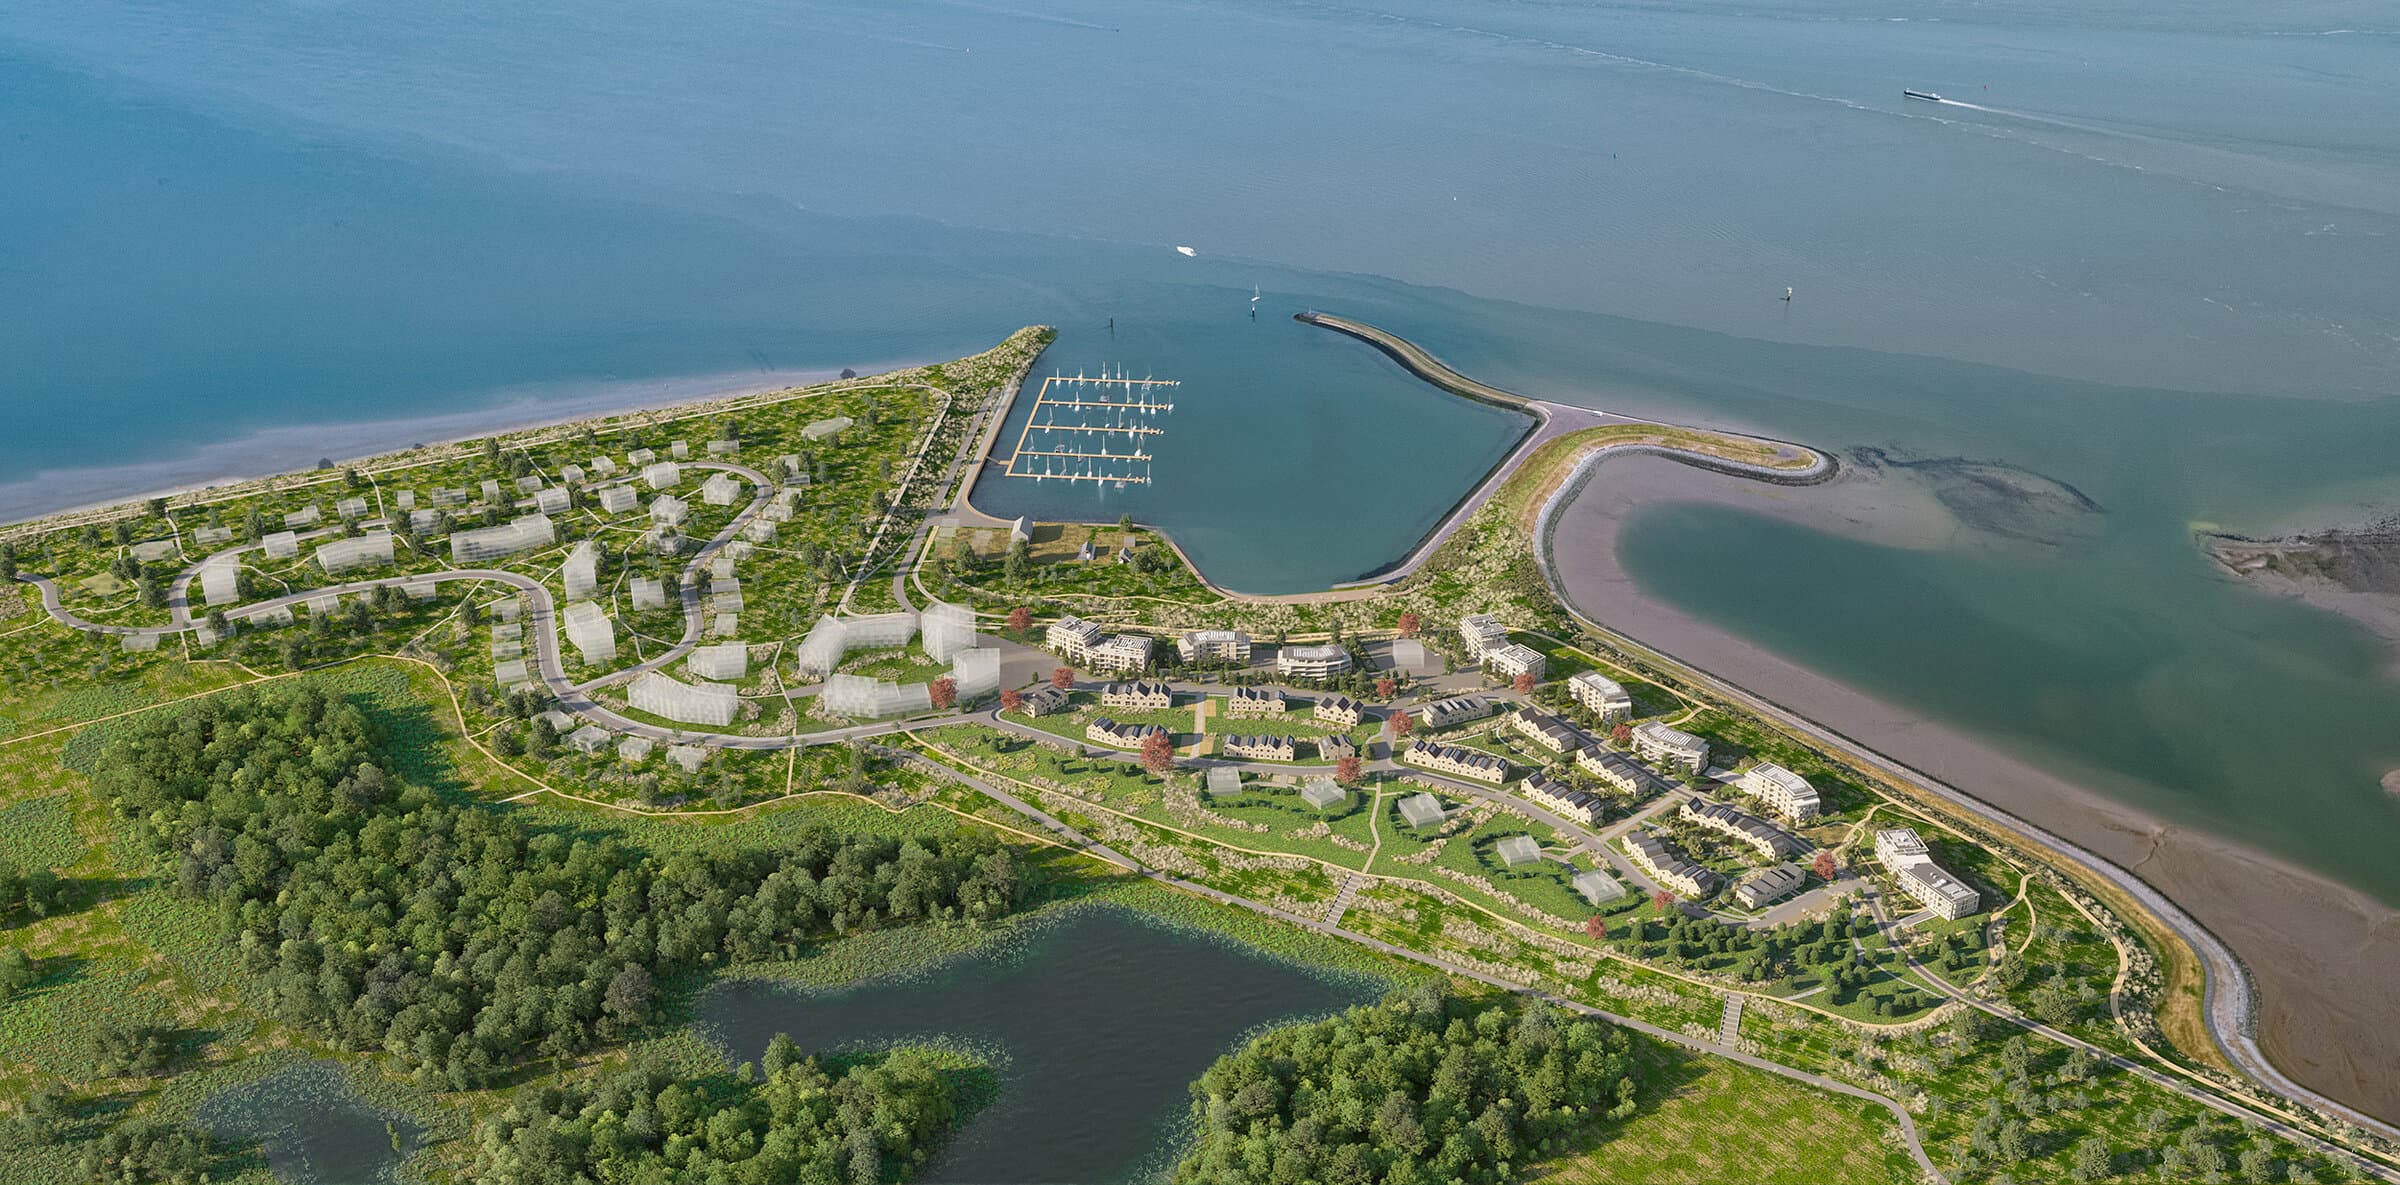
This is what you see from home
No staged images: this was photographed and filmed at the apartment itself, on an ordinary afternoon.
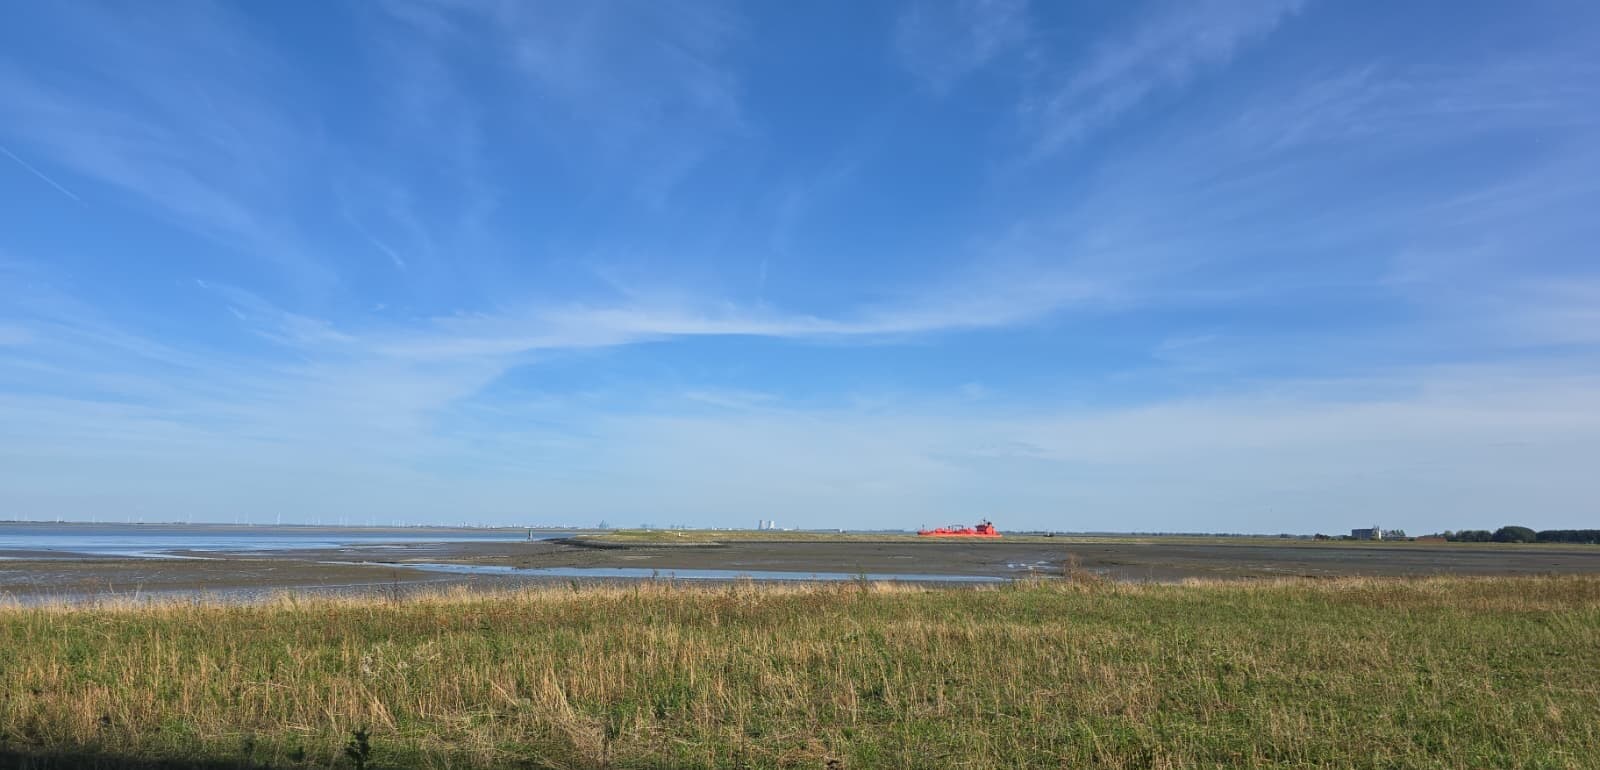
From the terrace
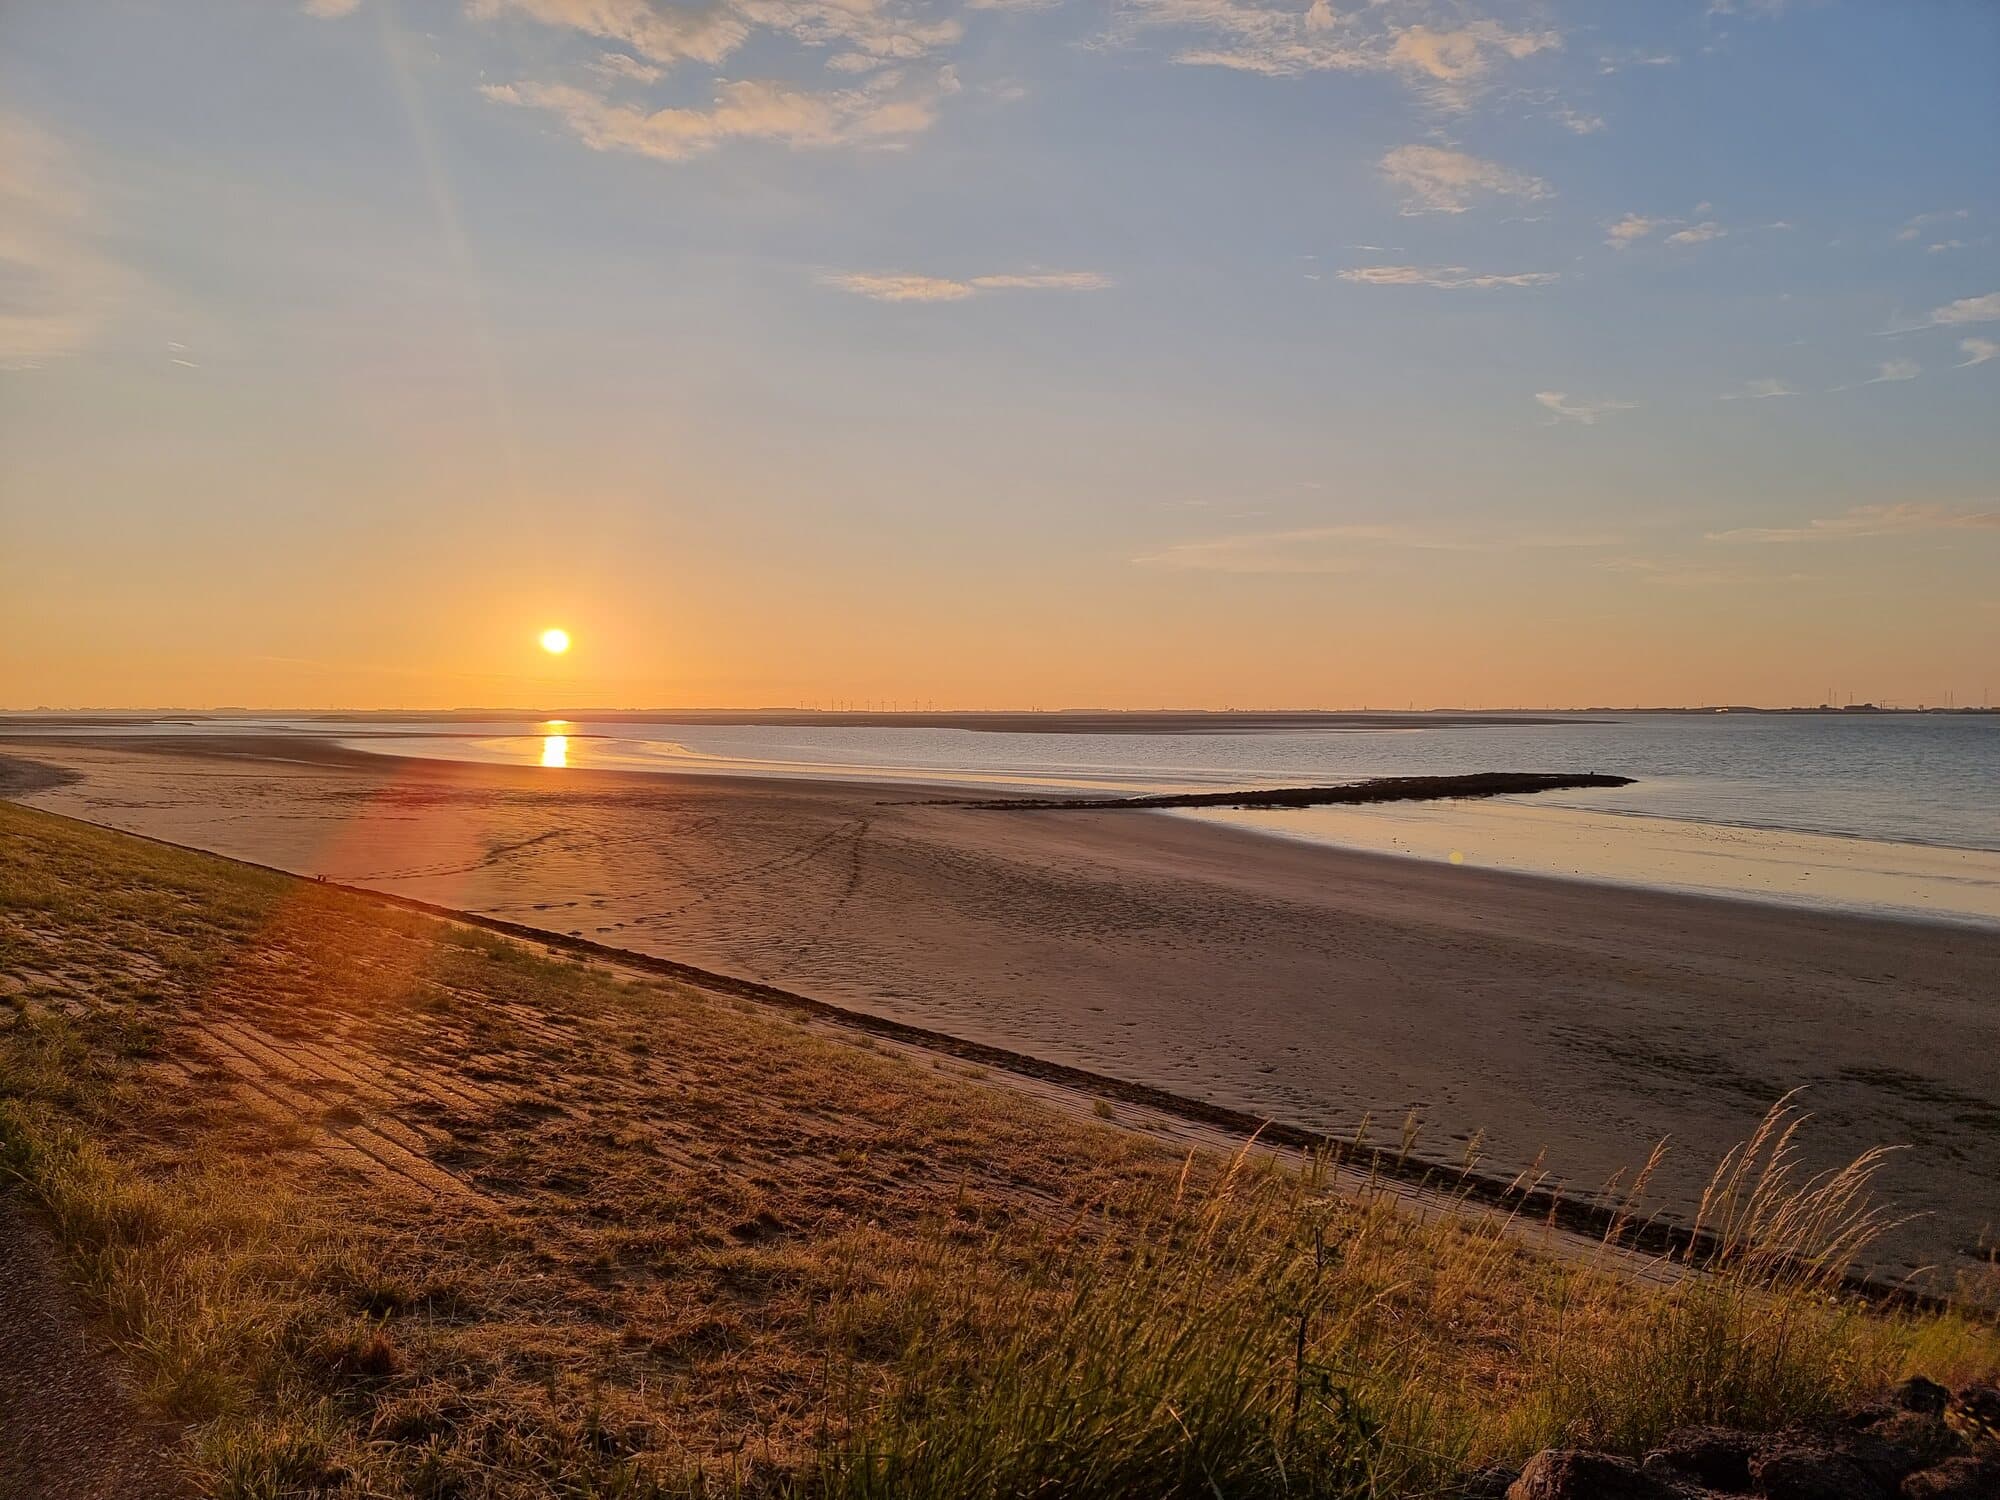
The view at full width: the grass of the dyke, the mudflats, the water and the ships bound for Antwerp.
From the bedroom
You wake up to this view. The sliding door opens straight onto the terrace.
From the living space
A floor-to-ceiling glass corner, with the dyke and the water beyond.
At a glance
- Rent
- € 1,650 / month
- Service costs
- € 85 / month
- Living area
- 83 m²
- Bedrooms
- 2
- Bathrooms
- 2 + separate toilet
- Energy label
- A+++
- Completed
- May 2026
- Outdoor space
- Two terraces
- Parking
- Private underground space
- Storage
- Private unit, approx. 5 m²
- Position
- Ground floor, on the dyke
- Available
- Immediately
Four walls look the same everywhere. This view does not.
In the morning you slide open the bedroom door and step onto your terrace with a coffee, with nothing between you and the water but the grass of the dyke. In front of you lies the Westerschelde: at low tide the mudflats and salt marshes where the birds feed, at high tide a wide sea arm reaching to the horizon. All day long, ocean-going ships glide past on their way to Antwerp.
The view does not stop at the bedroom. The living space, more than seven metres long, ends in a floor-to-ceiling glass corner. You cook at the island facing the water, you eat with the tide as a backdrop, and in the evening you watch the ships' lights from the sofa. No neighbours opposite, no street, no buildings in front: only dyke, water and sky.
It is quiet here. You hear the wind, the birds and now and then a ship's engine in the distance. The dyke path starts at your door, with kilometres of walking and cycling without meeting a car. The Verdronken Land van Saeftinghe, one of Europe's largest salt marsh reserves, is close by.
The apartment itself is designed so that nothing distracts from that view. Two bedrooms at opposite ends, each with its own bathroom and its own terrace, so guests or a housemate have their own space. The same large ceramic tile with underfloor heating throughout, Wever & Ducré lighting in every room, brushed-gold taps. The curtain rails are already up. You bring your furniture and you are home.
What you get
- Open views over the Westerschelde from the living space, the kitchen and the main bedroom
- Two terraces: one on the water side, one with its own door from the second bedroom
- Two bedrooms, each with its own bathroom, plus a separate toilet
- Step-free on the ground floor, with a lift to the car park
- Open kitchen with island and built-in appliances
- Wever & Ducré lighting in every room, curtain rails fitted
- Private underground parking space and private storage unit
- Completed in May 2026, energy label A+++, underfloor heating
Who is this for?
Walk through the apartment
Walk through the apartment yourself: at each door, choose where to go and look around every room. The dot on the floor plan shows where you are. Prefer to sit back? Choose the video tour.
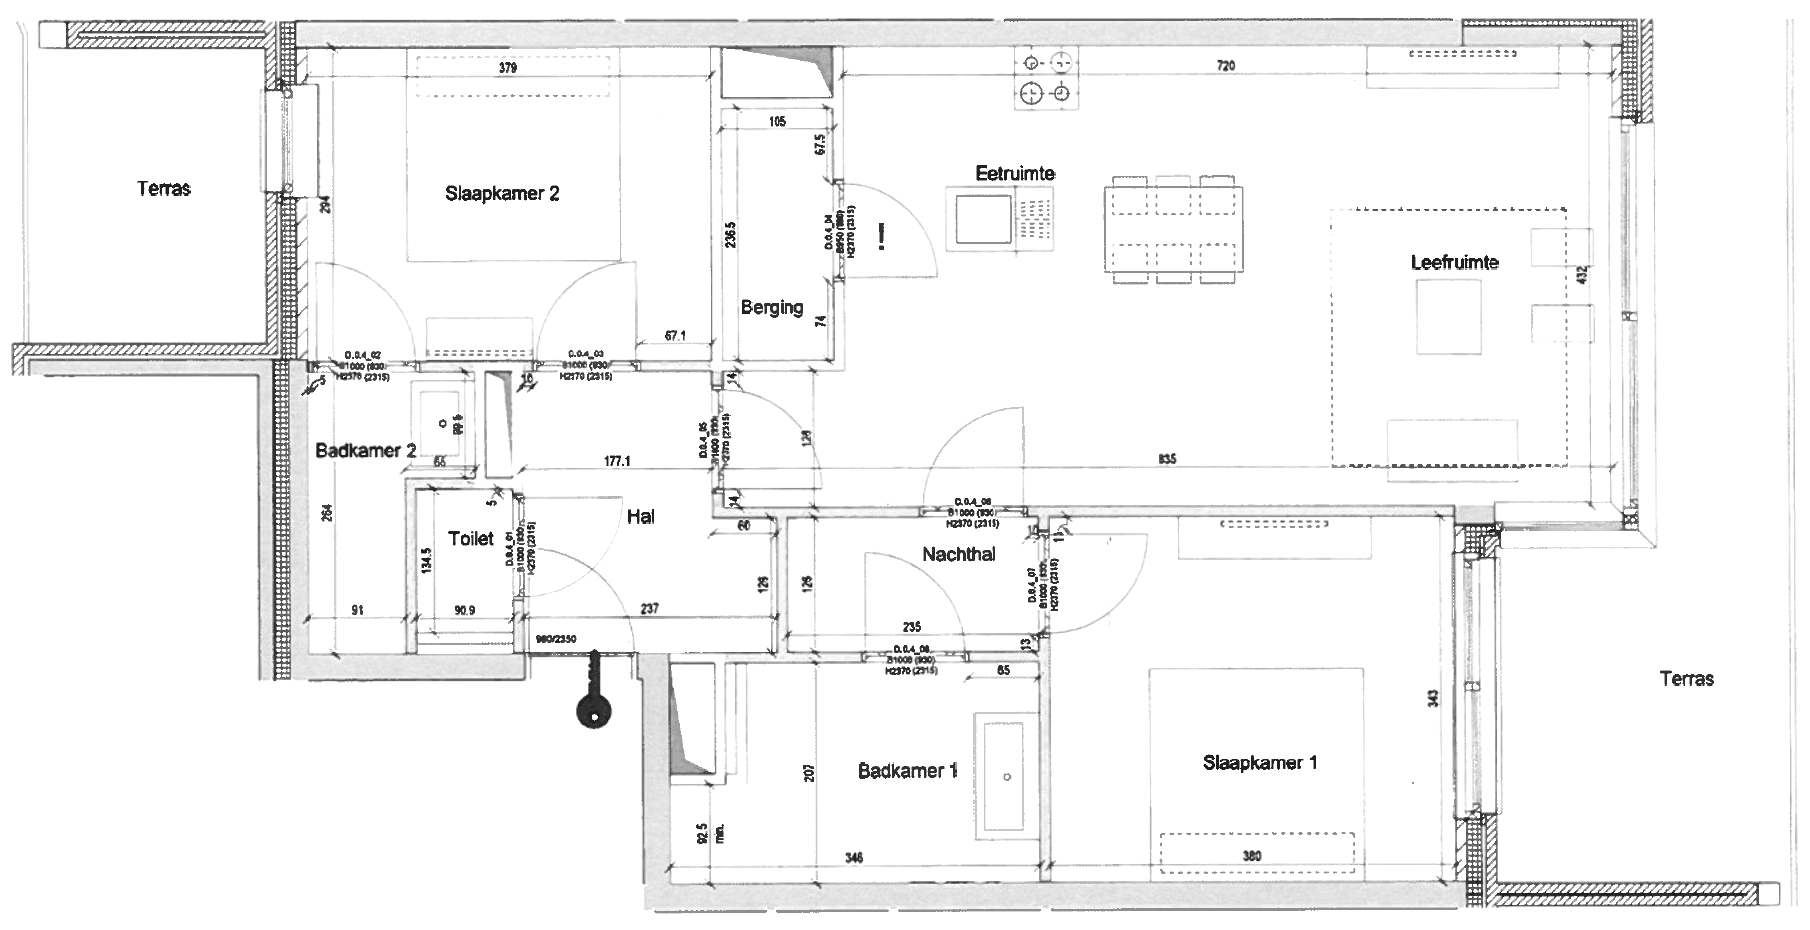
Ground-floor apartment. Living space 7.20 × 4.32 m, bedroom 1 approx. 3.80 × 3.43 m, bedroom 2 approx. 3.79 × 2.94 m. Dimensions from the construction drawing, indicative only.
The whole tour in one video
Three minutes through the apartment, with the floor plan alongside and the dimensions of each room. Easy to share. On-screen text is in Dutch.
Photos
Life on the rhythm of the tide
Waterzande is not a housing estate but a new dyke village, built on the old Perkpolder ferry square. This is what you get outside your front door.
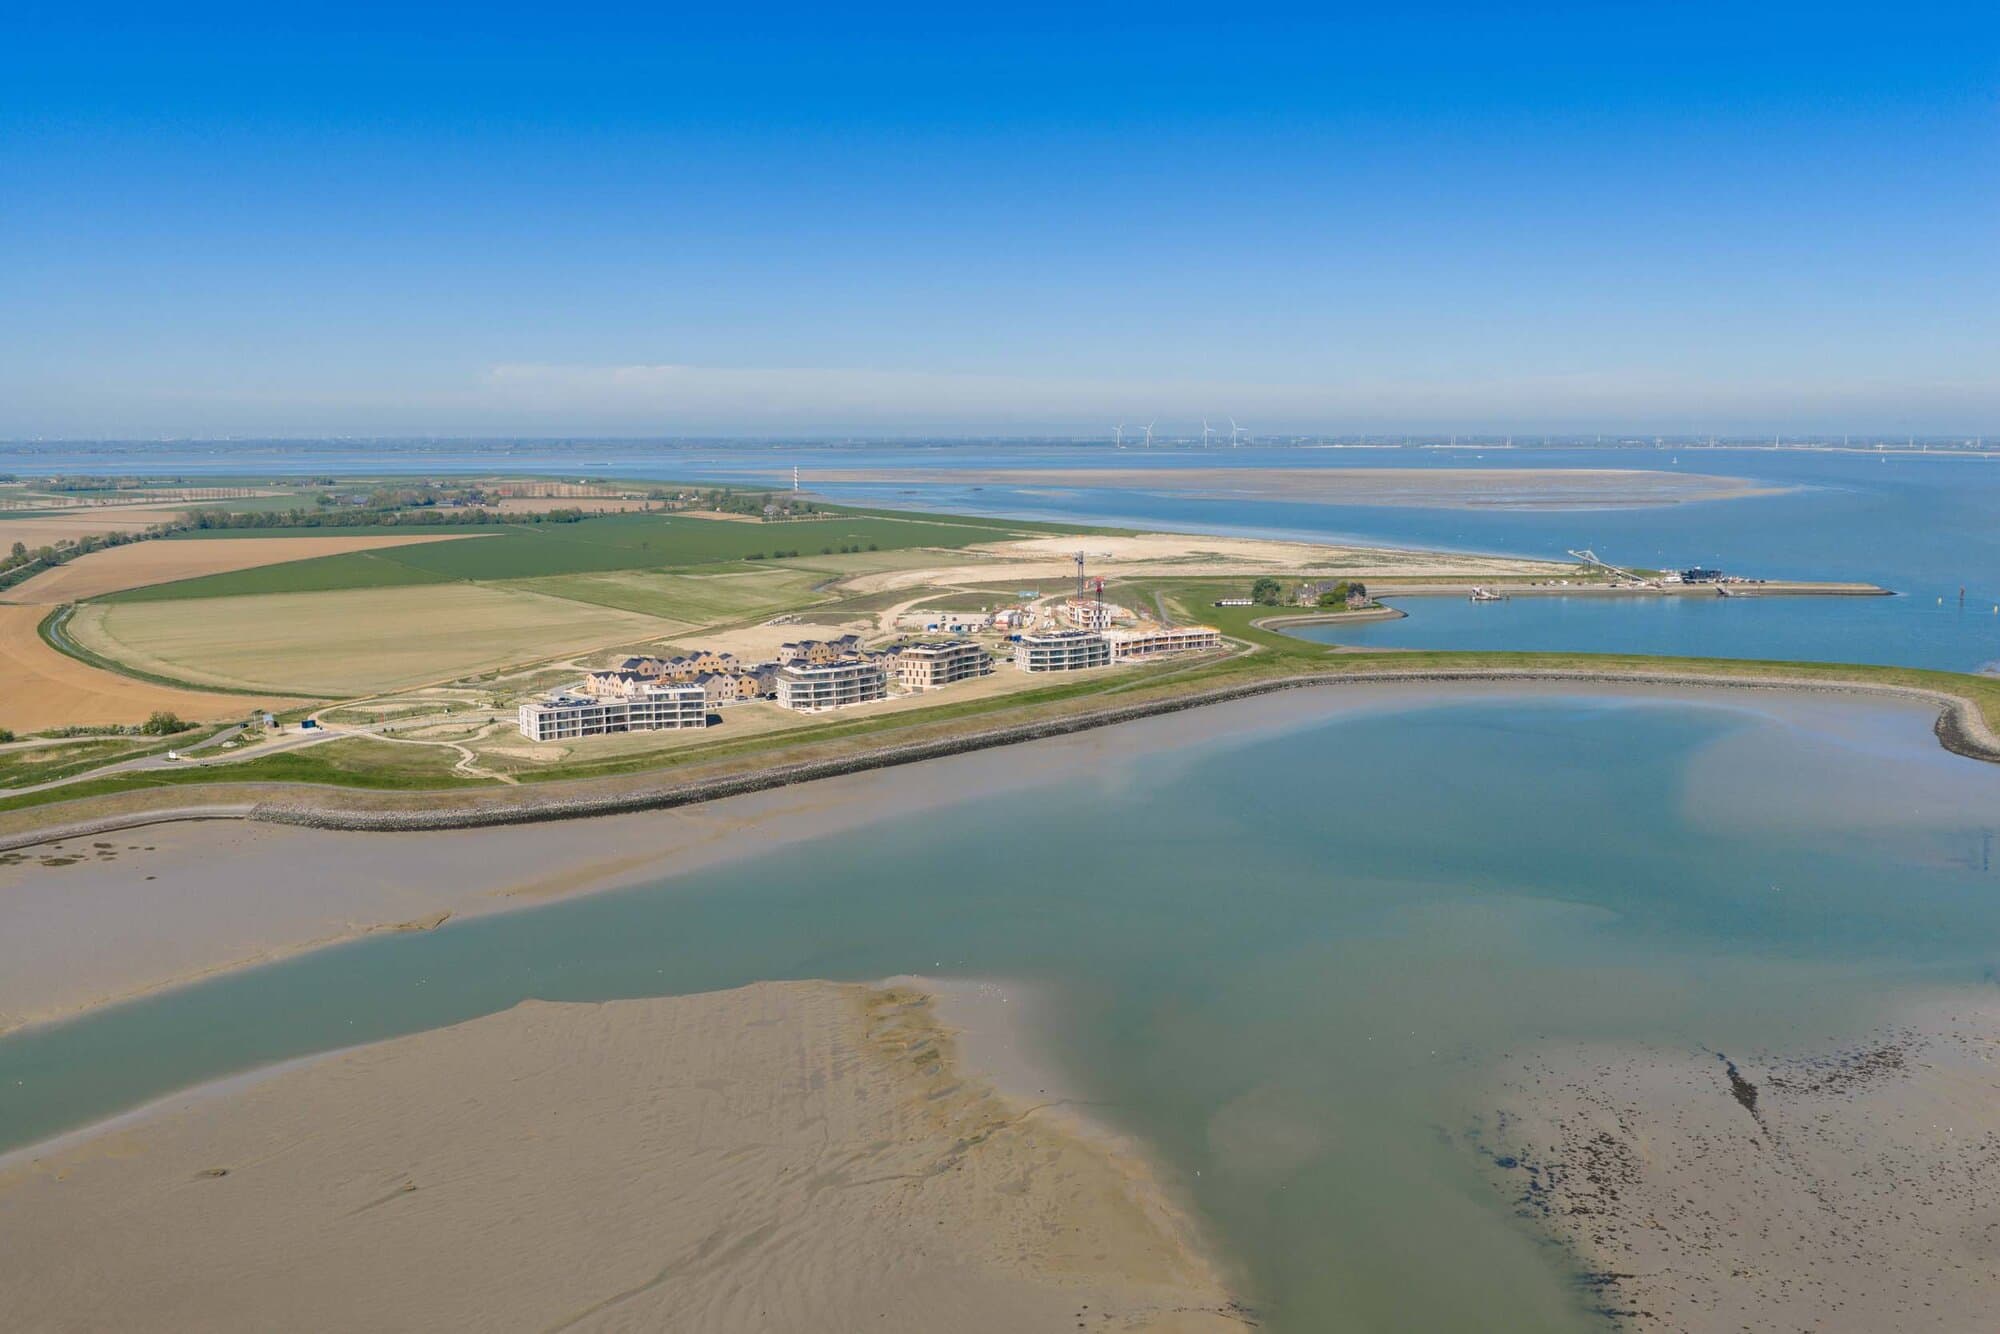
Water that is never the same
Twice a day the Westerschelde empties and fills again. At low tide the birds feed on the mudflats; at high tide you watch container ships bound for Antwerp pass from your terrace.
Beach, ferry and dyke path
The Perkpolder beach with its beach bar is within walking and cycling distance. In season a bike and foot ferry crosses to Hansweert, and the dyke path runs for kilometres without a single car.
Nature as your back garden
Next to the village, 75 hectares of new tidal nature have been created. The Verdronken Land van Saeftinghe is under twenty minutes away, and seal safaris leave from nearby.
Built without gas
Each apartment has its own heat pump with underfloor heating and energy label A+++. The developer's plans also include a marina, cafés and shops in the village.
Veerdijk 128 is part of Waterzande, a development by Zabra Real Estate. See the whole project at waterzande.com.
Walsoorden and Waterzande
Walsoorden is on the northern tip of Zeeuws-Vlaanderen, in the municipality of Hulst, where the ferry to Kruiningen used to leave. Waterzande is now being built here: a dyke village with homes, nature and tidal flats. The dyke path at your door runs for kilometres of walking and cycling.
Daily shopping is a few minutes' drive away in Kloosterzande. According to the developer, Hulst is about 10 minutes by car, Terneuzen 25, Antwerp 35 and Ghent 45. That makes it a good base if you work in the port, in the Terneuzen canal zone industry or in Belgium and want quiet at home.
Rental terms
- Rent € 1,650 per month, excluding € 85 service costs
- Excluding gas, water, electricity, internet and TV
- Deposit: two months' rent
- Minimum rental period: 12 months
- Pets by arrangement, no smoking in the apartment
- Unfurnished, with flooring, Wever & Ducré lighting, curtain rails and kitchen appliances
Frequently asked questions
Come and see it
Photos only show half of the view. Send a message with who you are, when you want to move and when you can visit. You get a quick reply, directly from the owner.